
Sumadhura Soukya Road Floor Plans

How to evaluate the expected 2 BHK and 3 BHK plans when official drawings are released.

Indicative blurred floor plan visuals
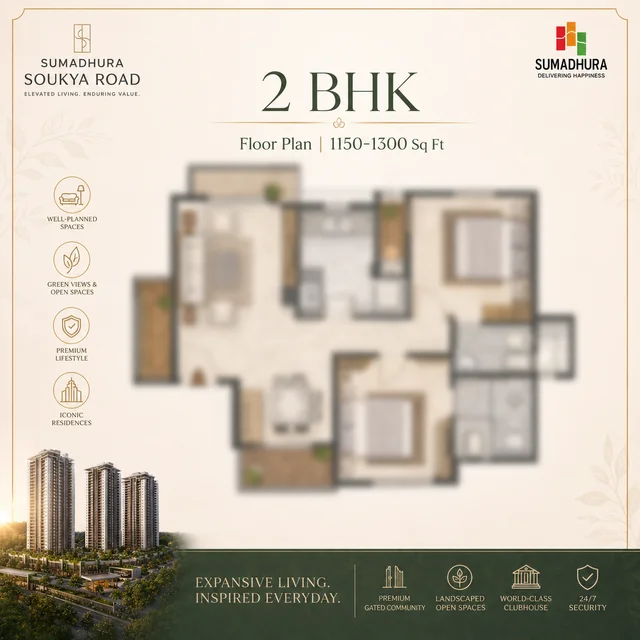
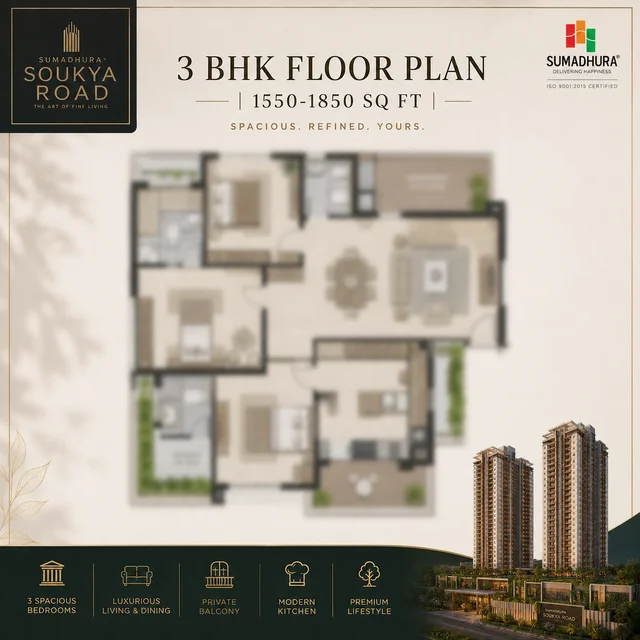
Sumadhura Soukya Road 2 BHK floor plan layout
2 BHK floor plan - 1,150-1,300 sq.ft.
Sumadhura Soukya Road 3 BHK floor plan layout
3 BHK floor plan - 1,550-1,850 sq.ft.

Sumadhura Soukya Road floor plans: what to check first

The official plan set is awaited, so this page defines checks buyers should apply when Sumadhura releases the plan sheet. In a premium apartment, layout quality matters more than headline square footage. For layout judgement, Sumadhura Folium adds a same-city product-format lens around usable space, privacy, circulation, and how the home will work day to day. In the same Bengaluru shortlist, TATA Varnam helps readers think beyond unit size and ask whether the format actually supports the routine they are buying for.

Look for a clear foyer, efficient living-dining proportion, kitchen ventilation, utility depth, bedroom privacy, practical study or flex room, usable balconies and storage that supports long-term family living.

Home typeLikely buyerCritical question
2 BHKFamily needing flex spaceIs the half-room genuinely usable?

The large-home ladder is the clearest product signal. A 2 BHK from about 1,150 sq.ft. is a long-term family apartment where study space, guest use, storage, utility planning and bedroom privacy matter.

When official plans are released, compare carpet area, balcony area, corridor loss, kitchen utility, foyer depth, wardrobe walls, staff / helper logic and lift-core position. The best plan is the one that turns area into daily-use value.

ConfigurationWorking size signalPlan question
2 BHKApprox. 1,150 sq.ft.+Does the flex room work?

Sumadhura Soukya Road carpet area versus saleable area

RERA carpet area is the key legal number. Saleable area helps compare marketing prices, but it is not the same as internal usable space. Ask for carpet area, balcony area, common-area loading and room dimensions on the same sheet.

Sumadhura Soukya Road tower and parking checks

Ask how many lifts serve each core, whether service movement is separate, how many homes share a lobby, how parking is allotted, and whether the basement route from parking to lift is direct.

Sumadhura Soukya Road: Contact us for latest documents

Request the current RERA status, cost sheet, floor-plan sheet, tower release note, payment schedule and site-visit slot before you block an EOI.

Contact us

Sumadhura Soukya Road FAQ

What is Sumadhura Soukya Road?

Sumadhura Soukya Road is a proposed premium apartment community by Sumadhura Group at Soukya Road, Whitefield. The working brief describes approximately 6-8 acres, 3 towers, and large 2 BHK and 3 BHK homes from about 1,150 sq.ft. onwards.

Where is Sumadhura Soukya Road located?

The site is being tracked near Soukya Road, East Bengaluru in Whitefield, on the Whitefield-Hoskote belt and on the Whitefield-Hoskote corridor. Buyers should confirm final survey numbers, site boundary and approach road in the official documents.

Is Sumadhura Soukya Road RERA approved?

A project-specific Karnataka RERA registration was not found in public research during this rewrite on 27 May 2026. Do not treat any RERA number, possession date, tower height or unit count as final until the official filing is published.

What is the expected price of Sumadhura Soukya Road?

The user-provided working price is Rs 90 Lakh onwards. The final payable cost must be checked against the official cost sheet because GST, stamp duty, registration, floor rise, parking, clubhouse charges, corpus and interiors can materially change the budget.

Which configurations are expected?

The expected mix is 2 BHK and 3 BHK, with homes from approximately 1,150 sq.ft. onwards. The official floor-plan sheet should confirm carpet area, saleable area, balcony area and parking allocation.

Who should shortlist this project?

The strongest fit is a Whitefield-linked family or long-horizon investor looking for a large premium home near the ITPL / Kadugodi / metro catchment. It is less suitable for buyers who need ready possession or full certainty before RERA publication.

Ask a project questionContact us

Sumadhura Soukya Road unit-mix economics and carpet-to-saleable ratios

The 523-unit inventory split across 2 BHK and 3 BHK only - with no 1 BHK or 4 BHK options - is a deliberate product decision that says something about the buyer Sumadhura is underwriting. The 2 BHK at 1,150-1,300 sqft super built-up sits in the upper end of the 2 BHK band; a typical Whitefield 2 BHK transacts at 1,000-1,100 sqft. The extra 100-200 sqft is meaningful - it usually translates to a genuine third small room (a study, a puja room, or a separated dining area) rather than a token corner carved out of the living room. For a working couple with one school-age child or a household supporting a parent, this is the difference between a cramped 2 BHK and a workable long-horizon home.

The 3 BHK at 1,550-1,850 sqft is more conventionally sized for a premium Whitefield product. At the lower end of that band, expect a 3 BHK with two attached toilets and a common toilet; at the upper end, three attached toilets, a maid's room with attached toilet, and a deeper utility. Verify, when the official sheet drops, the carpet-to-saleable ratio: a healthy Karnataka-RERA-aligned ratio for this product type is 62-68%; anything below 60% means the buyer is paying for a high common-area loading that erodes the usable home value.

The absence of a 4 BHK or duplex penthouse is a signal that the developer is targeting the dual-income white-collar Whitefield household rather than the C-suite or HNI family looking for trophy real estate. That positioning is consistent with the Rs 90 Lakh - Rs 1.85 Cr ticket band; it is not consistent with the Rs 4-6 Cr penthouse market that Sobha, Phoenix and Prestige cover on adjacent corridors.

Sumadhura Soukya Road specification expectations

At the Rs 7,000-8,500 per sqft pre-launch band, a buyer should expect a defined specification floor that includes: vitrified tile flooring of 800x800 mm size in living-dining and bedrooms (some developers offer wooden flooring as a paid upgrade in master bedroom); anti-skid ceramic tile in bathrooms and balconies; uPVC double-glazed windows for thermal and acoustic isolation, especially important for the Soukya Road-facing balconies that catch traffic noise; CP fittings from Jaquar, Grohe, or Kohler entry range; sanitaryware from Hindware, Cera, or Kohler entry range; modular kitchen with hob, chimney, and a single under-counter water purifier point; geyser provisioning in all bathrooms; video door phone at the apartment entrance; smart-lock provisioning at the main door; and conduit-only wiring for smart home automation (the buyer typically retrofits the actual devices).

The structural specification - RCC framed shear-wall structure, M30+ concrete grade, Fe500D rebar, vitrified-tile-on-screed flooring on a 100-125 mm RCC slab - is the floor for any Karnataka-RERA-compliant premium project and should not be a differentiator. What does differentiate at this band is the MEP specification: branded sanitaryware versus generic, double-glazed versus single-glazed windows, copper versus aluminium wiring, and the brand of the lift OEM (Otis, Kone, Schindler, Mitsubishi at the premium end versus Johnson, Toshiba at the mid-end).

One specification line that quietly matters at the Whitefield price point: the recessed-balcony detail. A recessed balcony - meaning the balcony slab is tucked inside the building footprint rather than projecting out - provides natural solar shading, reduces direct sun load on the living-room glass, and cuts the air-conditioning load by 8-12% during the April-June peak. Look for this in the typical-floor plan when it publishes.

Sumadhura Soukya Road furnishing fit and storage planning

When the official typical-floor plan releases, the buyer should run a furnishing-fit exercise against the actual room dimensions rather than the brochure render. A 2 BHK in the 1,150-1,300 sqft super built-up band typically yields a master bedroom of 11 by 13 feet to 12 by 14 feet, a second bedroom of 10 by 11 feet to 11 by 12 feet, and a living-dining stretch of 12 by 22 feet to 14 by 24 feet. Verify whether a king-size bed (78 by 72 inches) plus side tables fits the master with circulation on both sides, and whether the second bedroom can hold a queen bed plus a study desk without the wardrobe door fouling the bed. In the 3 BHK at 1,550-1,850 sqft, the third bedroom is the swing variable - at the lower end it functions as a study or child's room, at the upper end it carries a full guest-bedroom load.

Storage planning is where Bengaluru premium projects tend to under-deliver. The buyer should count, on the official plan, the total linear-feet of wardrobe wall available across all three bedrooms. A workable 3 BHK delivers 18-22 linear feet of wardrobe wall; anything below 14 forces the household into freestanding cupboards that erode living-room sightlines. The kitchen utility - the back-of-kitchen area for washing machine, drying line, and dry-stores - should be at least 35 sqft for a 3 BHK; smaller and the household quickly cramps. The foyer, if present, should be at least 4 feet deep to absorb the daily shoe-rack and umbrella-stand load without spilling into the living room.

Cross-ventilation is the often-overlooked specification line. The plan should show at least two openable windows or balcony doors on perpendicular walls in the master bedroom and the living room to drive a genuine cross-breeze during the December-February cool months and the post-monsoon September shoulder. North-south aligned units in this latitude band carry the cleanest cross-ventilation profile; east-west aligned units pick up the harsh evening solar load and need heavier curtains or window film as compensation.

One final fit-test before signing: physically simulate the morning routine. From the master bedroom door, walk to the master bathroom, the kitchen for tea, the foyer for the newspaper, and the living room for breakfast. If any leg of that loop forces a detour through a third room or a narrow corridor, the plan is fighting the daily routine - a quiet but compounding source of household friction over a 20-year holding period.