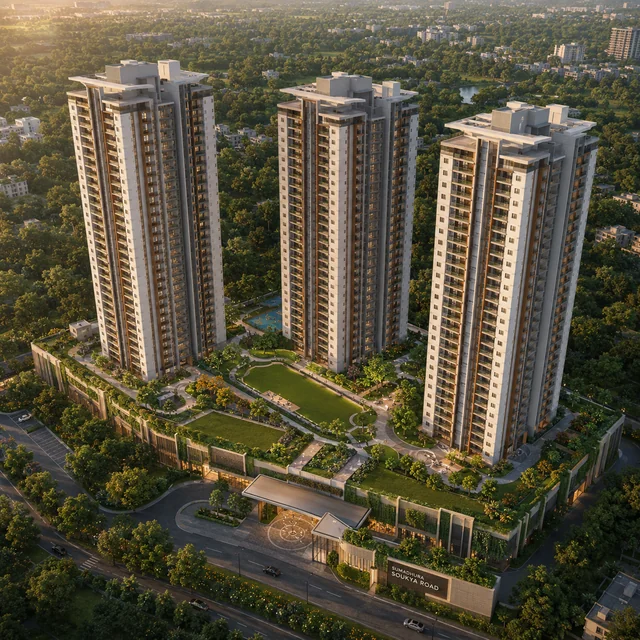
Sumadhura Soukya Road Gallery

A visual checklist for official renders, project-specific images and plan visuals.

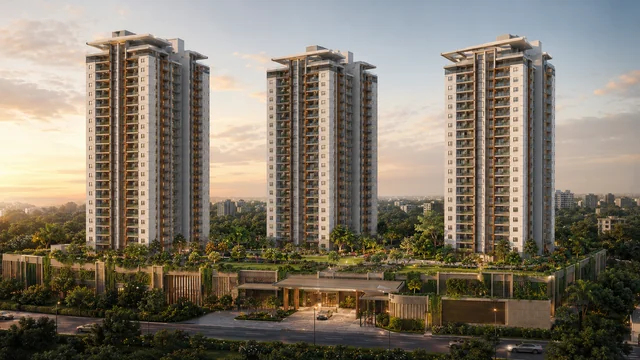
Sumadhura Soukya Road tower elevation view
Tower elevation concept visual
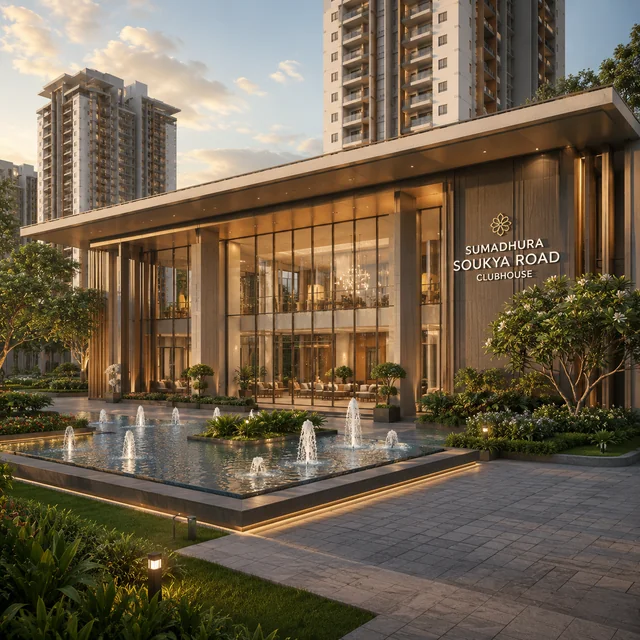
Sumadhura Soukya Road clubhouse arrival lounge visual
Clubhouse arrival and resident lounge visual
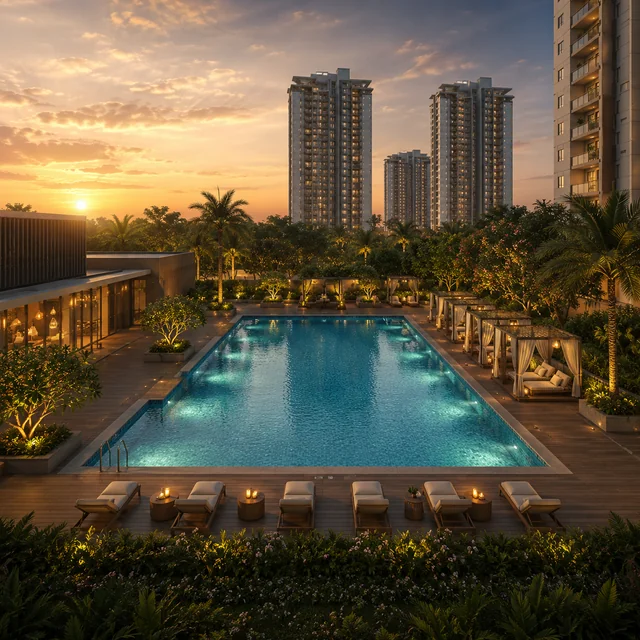
Sumadhura Soukya Road swimming pool and deck visual
Pool deck and amenity zone visual
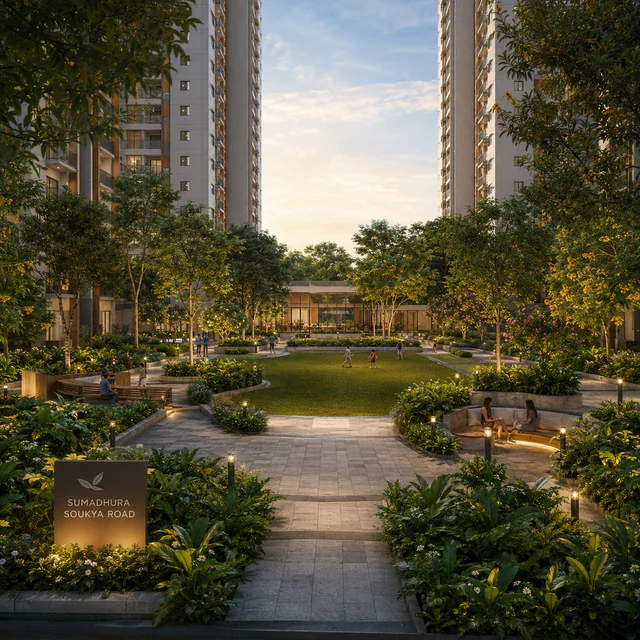
Sumadhura Soukya Road landscaped gardens and central greens
Central landscape and garden visual
Sumadhura Soukya Road aerial view of the 6-8 acre master plan
Indicative aerial campus view

Sumadhura Soukya Road visuals included in this draft

Official tower elevation
Labelled site plan
Dimensioned floor plans
Clubhouse and pool visuals
Typical living, bedroom and balcony renders
Accurate location map

Sumadhura Soukya Road how to read renders

A good render answers practical questions. A tower render should show podium, parking entry, balcony rhythm and nearby context. A clubhouse render should show scale, not only mood.

Sumadhura Soukya Road: Contact us for latest documents

Request the current RERA status, cost sheet, floor-plan sheet, tower release note, payment schedule and site-visit slot before you block an EOI.

Contact us

Sumadhura Soukya Road FAQ

What is Sumadhura Soukya Road?

Sumadhura Soukya Road is a proposed premium apartment community by Sumadhura Group at Soukya Road, Whitefield. The working brief describes approximately 6-8 acres, 3 towers, and large 2 BHK and 3 BHK homes from about 1,150 sq.ft. onwards.

Where is Sumadhura Soukya Road located?

The site is being tracked near Soukya Road, East Bengaluru in Whitefield, on the Whitefield-Hoskote belt and on the Whitefield-Hoskote corridor. Buyers should confirm final survey numbers, site boundary and approach road in the official documents.

Is Sumadhura Soukya Road RERA approved?

A project-specific Karnataka RERA registration was not found in public research during this rewrite on 27 May 2026. Do not treat any RERA number, possession date, tower height or unit count as final until the official filing is published.

What is the expected price of Sumadhura Soukya Road?

The user-provided working price is Rs 90 Lakh onwards. The final payable cost must be checked against the official cost sheet because GST, stamp duty, registration, floor rise, parking, clubhouse charges, corpus and interiors can materially change the budget.

Which configurations are expected?

The expected mix is 2 BHK and 3 BHK, with homes from approximately 1,150 sq.ft. onwards. The official floor-plan sheet should confirm carpet area, saleable area, balcony area and parking allocation.

Who should shortlist this project?

The strongest fit is a Whitefield-linked family or long-horizon investor looking for a large premium home near the ITPL / Kadugodi / metro catchment. It is less suitable for buyers who need ready possession or full certainty before RERA publication.

Ask a project questionContact us

How to read Sumadhura Soukya Road renders versus delivered reality

Pre-launch project renders are marketing artefacts engineered to convey aspiration; the delivered building always differs from the render in measurable, specific ways. For Sumadhura Soukya Road, the gallery images on this page are concept visuals, not photographs of finished construction. Train the eye to read three categories of variance before committing to an EOI: facade-finish variance, landscape-maturity variance, and amenity-scale variance. Facade-finish variance shows up in the texture and reflectivity of the external wall finish, the depth of the balcony recess, the actual glazing tint versus the rendered glass colour, and the visual weight of the parapet detail at the roof line. Most renders use a cleaner, more reflective glass than the project actually delivers; expect the real glazing to read slightly darker and less mirror-like.

Landscape-maturity variance is the most pronounced. Renders typically show 18-22 foot canopy trees with full leaf cover; the delivered project at handover usually has 8-12 foot saplings with sparse canopy, with another 5-8 years of growth needed before the rendered landscape becomes the lived reality. The Sumadhura Soukya Road brochure promise of 12-foot canopy stock at handover, if delivered, would put the project at the better end of this band, but the lived landscape will still need 3-5 years to mature into the rendered image.

Amenity-scale variance affects how the pool deck, the clubhouse arrival, and the kids' play area read in person versus on paper. Renders use wide-angle camera positions and idealised human-scale figures that make spaces feel larger than they are. Walk a comparable Sumadhura delivered project - Folium, Capitol, or Eden Garden - to calibrate the eye on how the developer's render-to-delivery conversion actually works before relying on the visuals on this page.

Sumadhura Soukya Road visual categories: tower, amenity, landscape, interior

The gallery breaks down into four functional categories, each of which deserves a different read. The tower-cluster and aerial-overview renders show the project at the masterplan scale - the three-tower configuration, the spacing between Tower A, Tower B and Tower C, the relative position of the clubhouse and pool deck, and the perimeter landscape envelope. Use these images to understand site arrangement rather than facade detail. The clubhouse exterior image conveys the architectural intent of the central amenity block - double-height arrival, glass curtain wall, water feature at the entrance - which the buyer should reconcile against the sanctioned plan when it publishes.

The pool deck render and the landscaped garden render convey the resident-experience aspiration at the amenity scale. Pool decks read more crowded in lived reality than in renders because the rendered figures are sparse and weekend pool occupancy at full residential build-out is typically 25-45 residents at peak afternoon hours. The landscape-garden render shows the mature-canopy aspirational state; calibrate expectations downward by a factor of 3-5 years from handover to render-equivalent maturity.

The 3 BHK living-room interior render is the apartment-scale visual. Interior renders use a standardised furniture set - typically a four-seater fabric sofa, a 55-inch wall-mounted television, a six-seater dining table, and a single accent armchair - to convey scale. The actual furnishing-fit exercise depends on the household's specific furniture stock; do not assume the rendered furniture set will fit your existing pieces without measuring against the published room dimensions when the floor plan releases.

One category notably absent from the published gallery, which the buyer should explicitly ask for during a site visit, is the typical-floor lobby render. The lift-lobby finish, the corridor width, the door spacing, and the wayfinding signage at each floor materially shape the daily resident experience and are routinely the most under-illustrated element in pre-launch marketing kits.

Sumadhura Soukya Road site-visit checklist: what to verify physically

A physical site visit before any token commitment converts the gallery from aspiration into evaluation. Plan the visit for two windows on the same weekday: a 9-10 am visit to read the morning commute friction, school-bus traffic, and the inbound vehicle load on the Soukya Road-Whitefield Main Road junction; and a 6:30-7:30 pm visit to read the evening congestion, the cellular and broadband signal strength at the tower position, and the ambient sound level after the construction shift ends. Carry a physical compass or use the smartphone compass to verify the orientation claim against the actual on-ground bearing - north-east facing units in this latitude band carry the cleanest morning light without the harsh western thermal load.

The diligence checklist for the physical visit covers eight items. First, walk the approach road for the last 500 metres from the Soukya Road junction to the project gate; note surface condition, drainage adequacy, and street lighting. Second, walk the project perimeter to verify the actual land extent against the indicative 6-8 acre claim - pace the boundary or use the smartphone GPS to corroborate. Third, ask the sales team to demonstrate the exact tower-position on the site against the masterplan render. Fourth, verify the distance from the proposed tower entrance to the clubhouse arrival, the swimming pool, the kids' play area, and the basement parking entrance - anything over 180 metres degrades daily use.

Fifth, test the cellular signal strength for the household's existing carriers - Airtel, Jio, Vi - at the proposed tower position; weak coverage at the specific position is a quiet but compounding daily friction. Sixth, ask about the construction-shift hours and the post-monsoon work schedule; weekday early-morning concrete pours are common and affect the resident experience for early-phase buyers. Seventh, drive both the Sumadhura site and the Godrej Parkshire site on the same visit window to compare the lived approach quality and the visible landscape maturity of the comparable. Eighth, request a written copy of the project brochure, the indicative cost sheet, and the indicative payment schedule - verbal commitments at this stage are non-binding.

Sumadhura Soukya Road post-handover photography expectations

The truest test of any developer's render-to-delivery conversion is the post-handover photograph set, typically published 6-18 months after the first tower receives an occupancy certificate. Sumadhura Group's track record across Folium, Capitol, and Eden Garden in Bengaluru - visible in the resident-shared photography on real estate forums and on Google Maps street-view captures - sits in the upper-middle band for the city. The external facade finish typically holds up well through the first monsoon cycle; the landscape maturity at the 18-month mark is reasonably close to the rendered aspiration for the foreground planting but lags meaningfully on the canopy trees; the clubhouse interior finish at handover is typically within 8-12% of the rendered aspiration on tile quality, joinery detail, and lighting.

The variance to watch in the post-handover photography is the operational signal layer - visible signage clutter at the gate, ad-hoc parking spill into the visitor zone, post-monsoon water staining on the external walls, the maturity of the swimming pool deck cushioning, and the general housekeeping discipline of the common areas. These operational signals indicate the quality of the facility-management handover and predict the 5-10 year resident-experience trajectory better than any single architectural detail.

A useful diligence exercise: search Google Maps and the real estate forums for resident-uploaded photographs of Sumadhura Folium and Sumadhura Capitol at the 24-36 month post-handover mark, and read the visible operational discipline as a leading indicator for how Sumadhura Soukya Road will look once it stabilises. The brand's track record is consistent enough that the resident-uploaded image is a reasonable proxy for the future state of the new launch.